Off Market
Haseley Manor
Haseley, Warwickshire
Beds
4
Baths
4
Sq Ft
4,196
Guide Price
£3,000,000
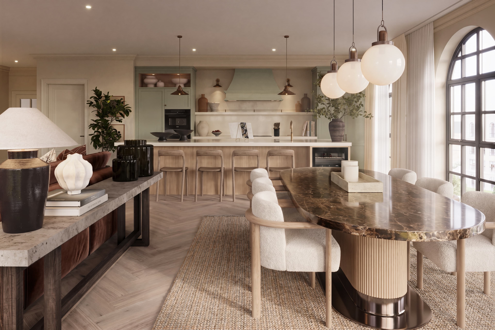
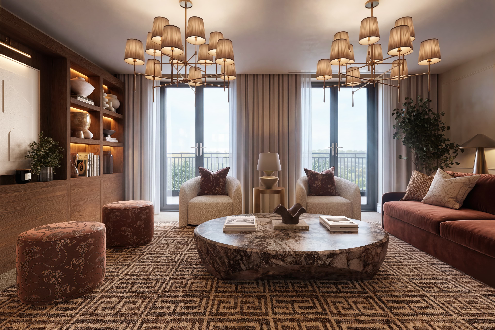
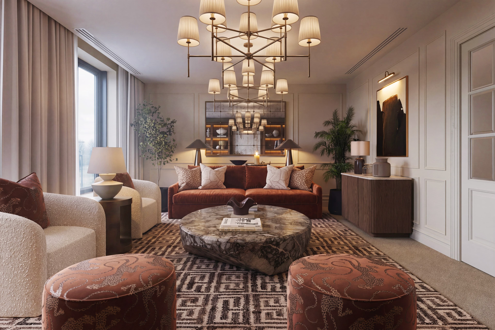
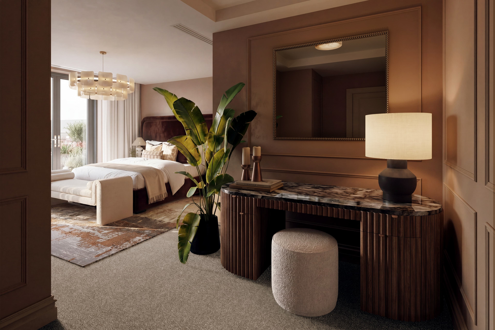
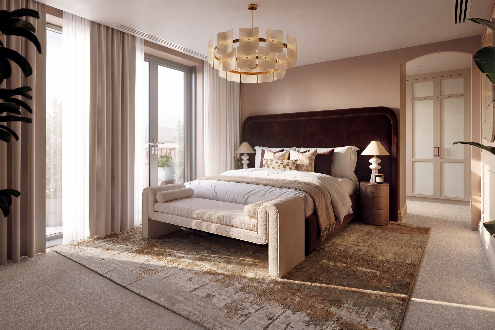
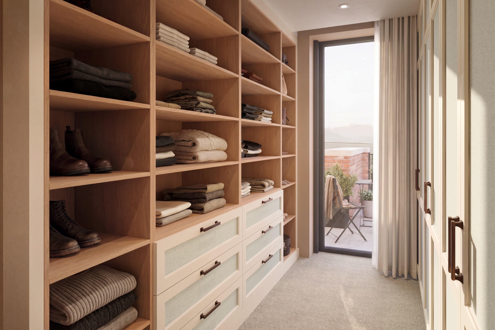
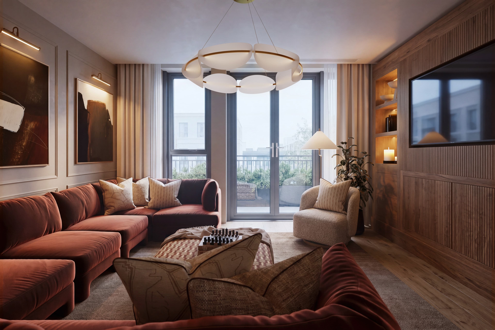
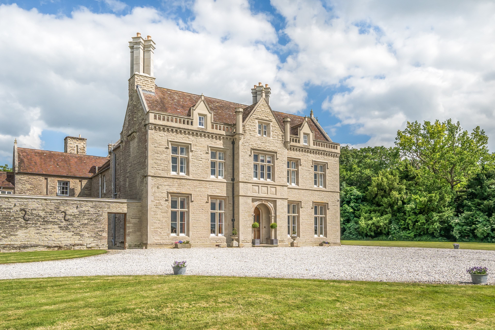
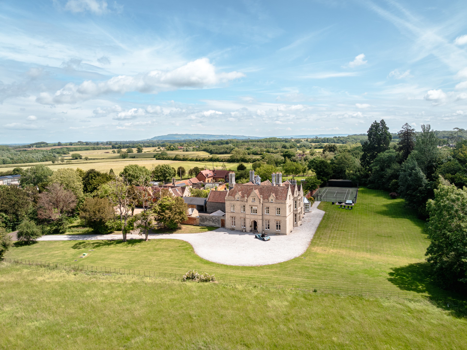
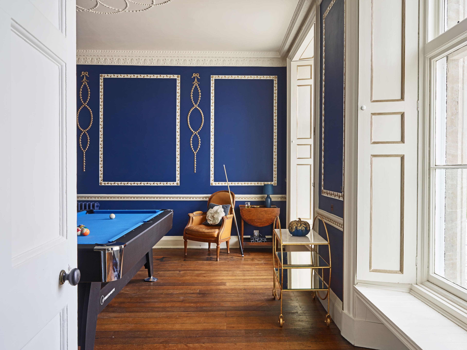
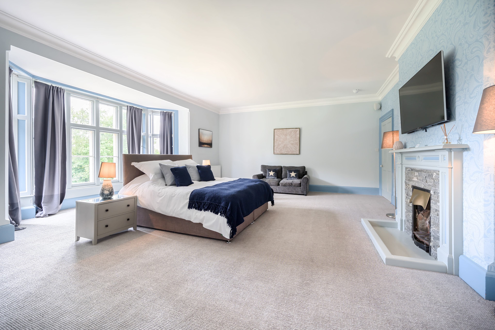
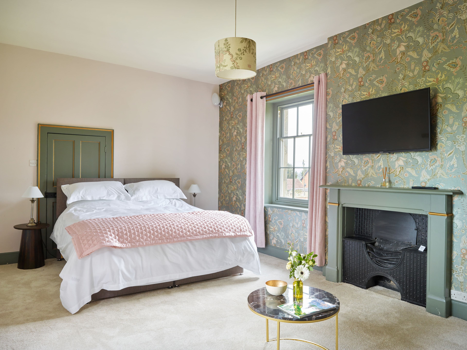
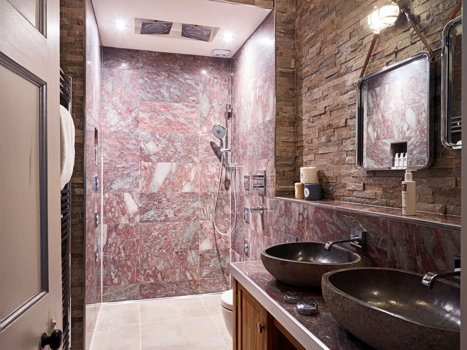
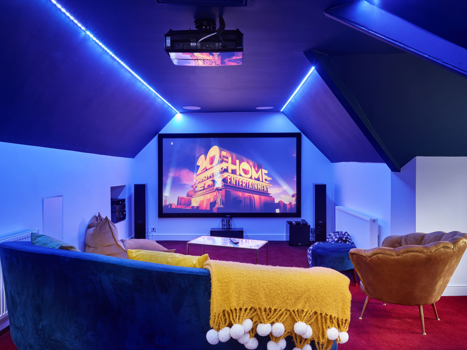
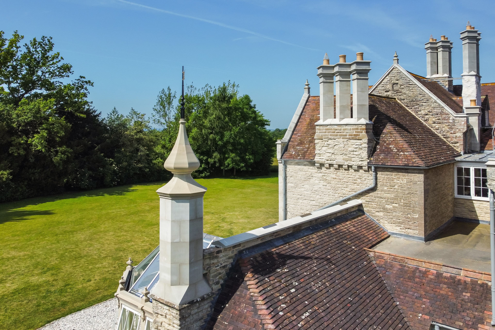
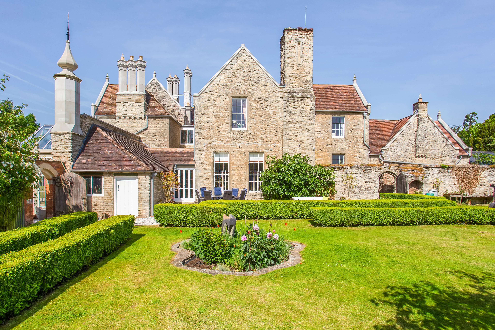
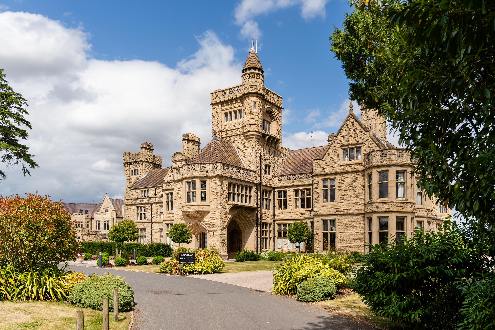
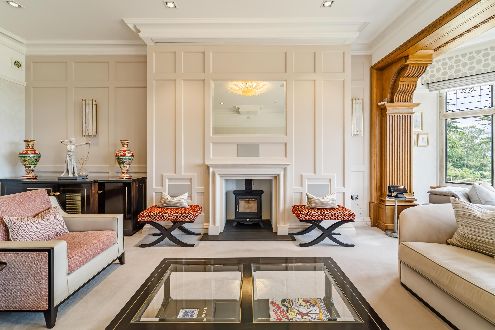
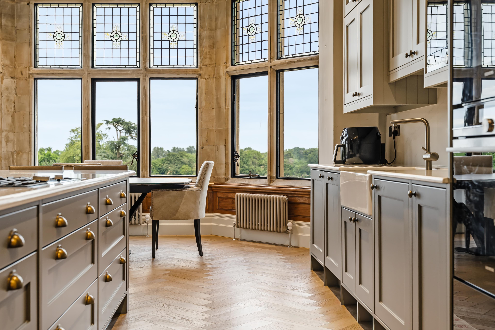
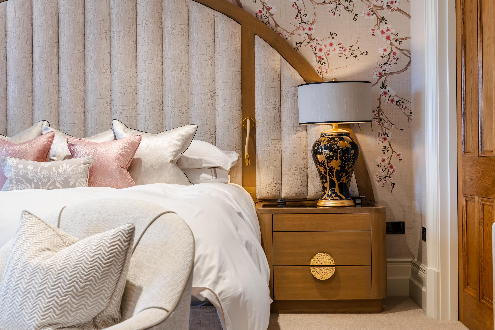
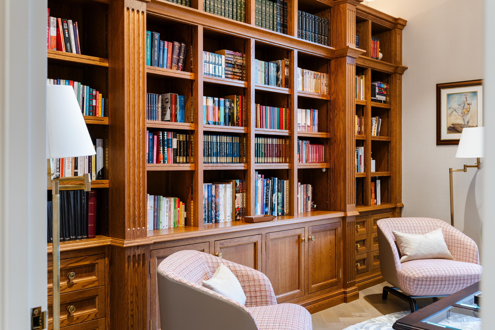
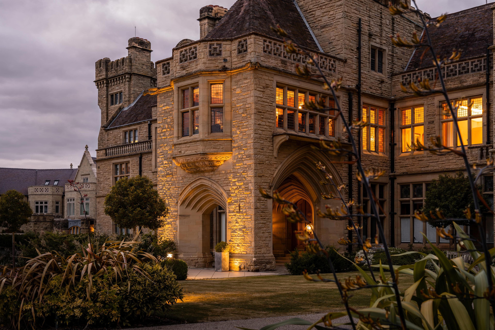
Georgian architecture and contemporary design meet in this Grade II listed, beautifully renovated six-bedroom house, which extends to over 4,100 sq ft. The stock-brick façade is defined by symmetrical sash windows, decorative brickwork and a fanlight above the front door. Inside are a double reception room, a striking kitchen extension and a cinema room, with a large south-facing garden and secure parking for several cars outside. The entrance hall leads to a study with two windows overlooking the front garden. Opposite, the double reception room extends to more than 26 ft, framed by decorative cornicing, arched windows and bespoke bookshelves, with two fireplaces forming focal points. Doors connect through to the kitchen and dining space beyond. The kitchen and breakfast room spans almost 30 ft within a contemporary extension at the rear of the house. Bespoke cabinetry and integrated appliances are arranged around a broad central island, with ample room for informal dining. Rooflights and full-height windows fill the room with natural light, while sliding doors open directly onto the garden. The principal bedroom on the first floor has generous proportions, two tall sash windows, a dressing room and its own ensuite bathroom. A second bedroom on this level also has an ensuite shower room, and two further bedrooms and a family bathroom are found on the second floor. The lower ground floor has a separate entrance and two additional bedrooms, both with ensuite shower rooms, providing privacy for guests, older children or staff. A large cinema room occupies the rear of this level, accompanied by a utility room, kitchenette and dedicated wine storage. At the rear, the south-facing garden is enclosed by mature hedging and established planting. A broad paved terrace beside the kitchen provides space for outdoor dining and seating, beyond which a generous lawn is bordered by hydrangeas and clipped greenery. To the front, a gated paved forecourt provides unusually extensive off-street parking for such a central Richmond address.
Approximate Internal Area
4,145 sq ft • 385.08 sq mSpring Terrace sits in the heart of Richmond, just a few hundred yards from the town's shops, cafés and restaurants. Richmond Park and the River Thames are both within easy reach, and the area is well served by highly regarded schools. Richmond station provides National Rail services to London Waterloo, alongside District line and London Overground connections.

Defined by culture, heritage and commerce
One of the world's great cities, London carries centuries of royal heritage alongside a dynamic and constantly evolving culture. Iconic landmarks, royal parks and the River Thames frame its landscape, while Michelin-starred restaurants, private members' clubs and designer boutiques set the tone for its social life. Six international airports and one of the world's most extensive rail and underground networks place it in a league of its own for connectivity.
We aim to ensure property details are reliable, but this cannot be guaranteed. Prime Property gives no guarantee, warranty, or representation as to the accuracy of details, including floorplans and photographs. The details are for guidance only, should not be treated as statements of fact, do not form part of any offer or contract, and are supplied by the listing agent, who remains responsible for their accuracy. Buyers should conduct their own due diligence, verify all details independently, and direct enquiries to the listing agent before acting.
.jpg&w=3840&q=75)
.webp&w=3840&q=75)