Off Market
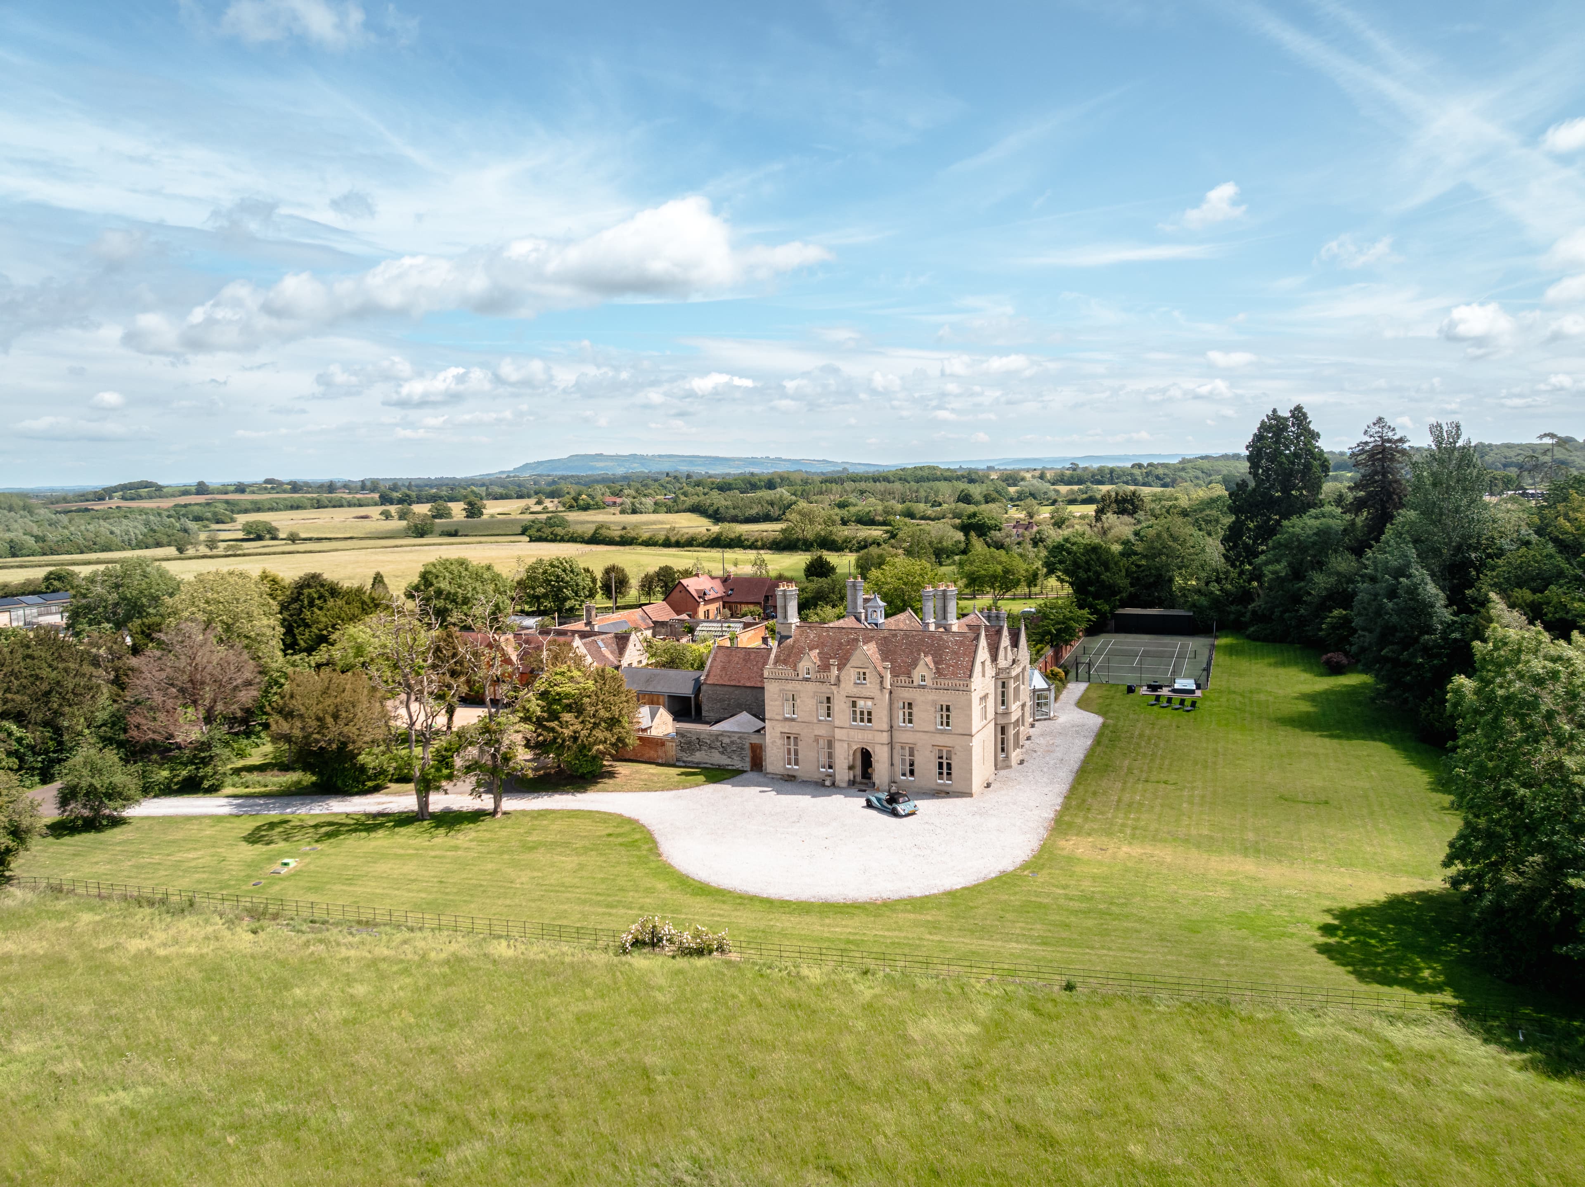
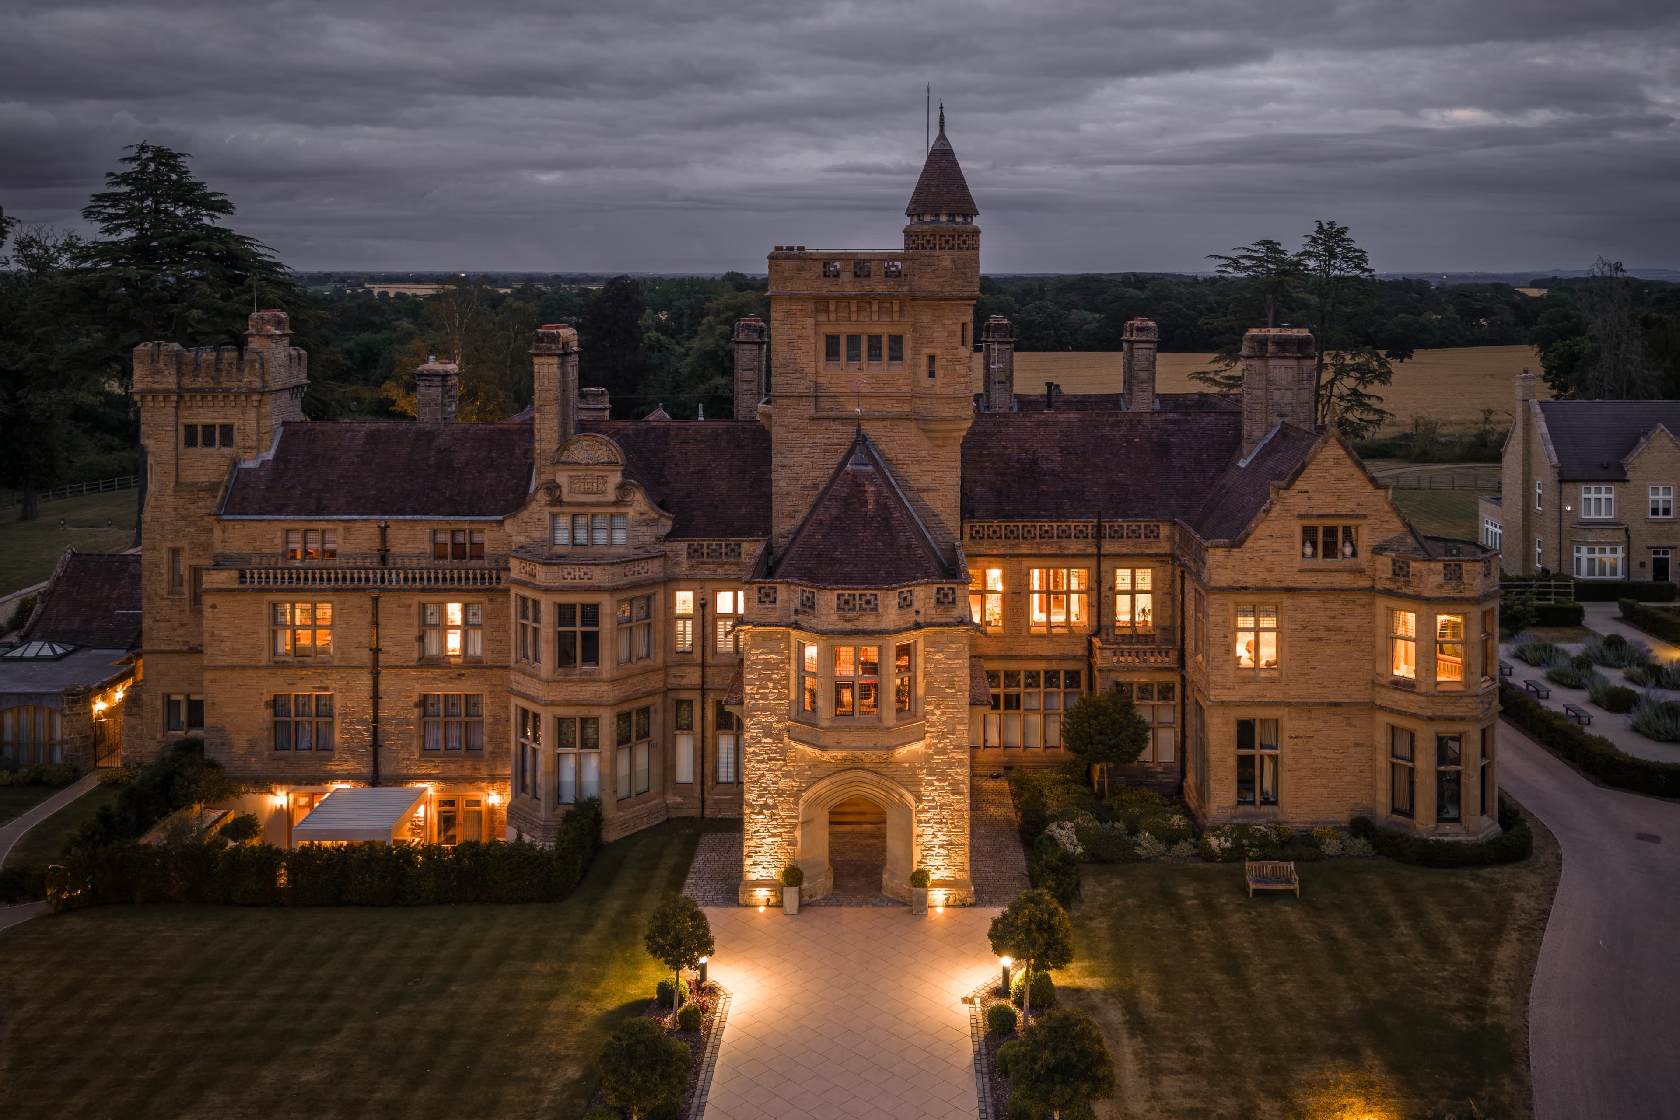
Haseley Manor
Haseley, Warwickshire
Beds
4
Baths
4
Sq Ft
4,196
Guide Price
£3,000,000
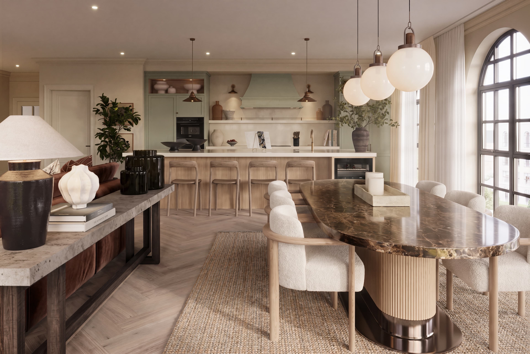
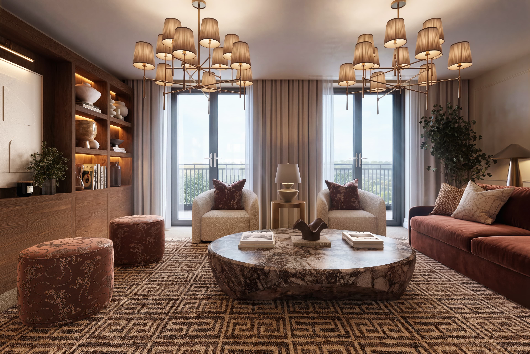
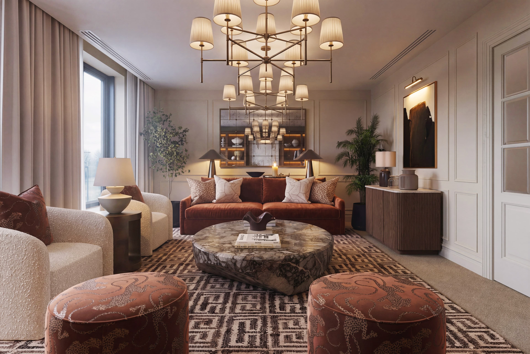
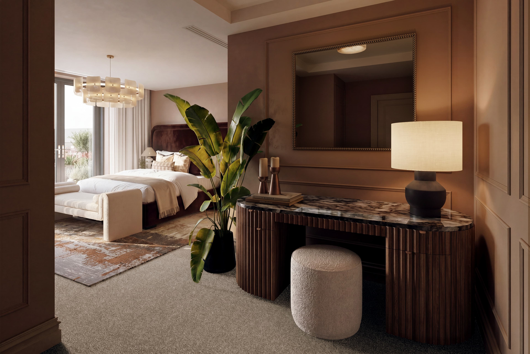
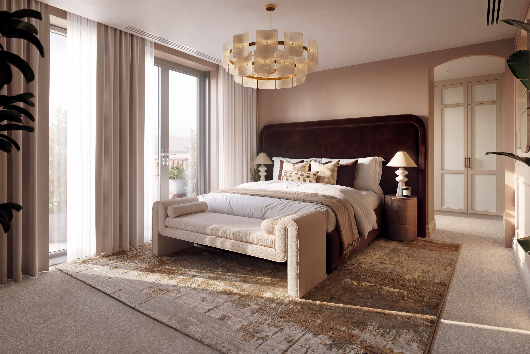
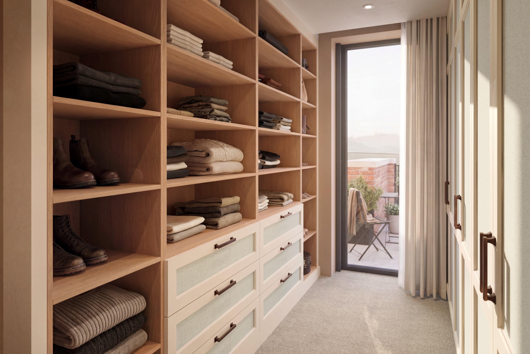
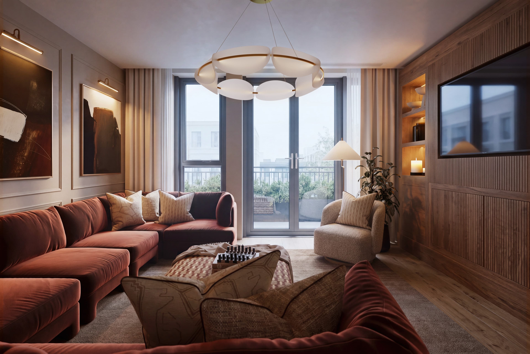
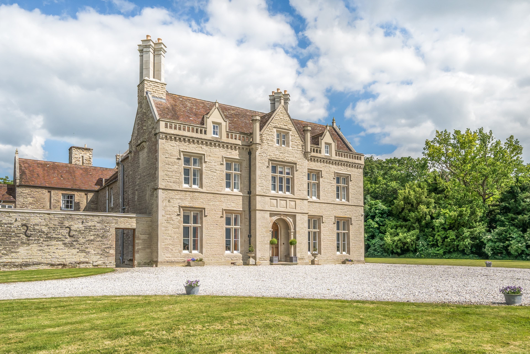
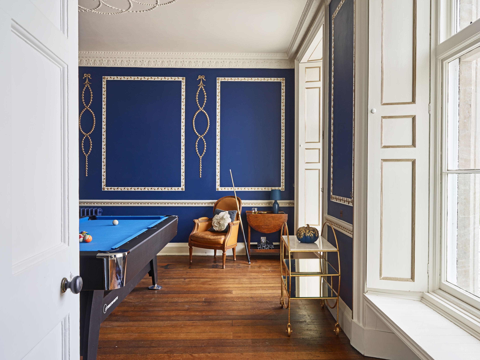
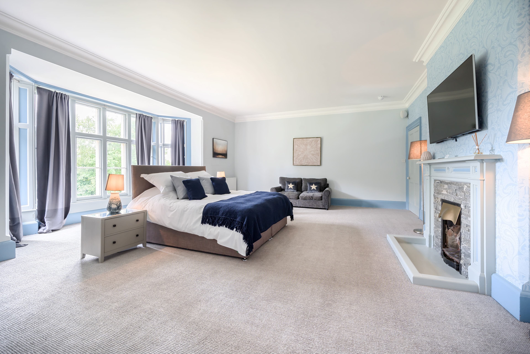
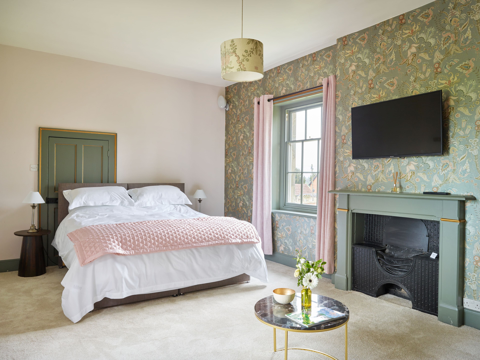
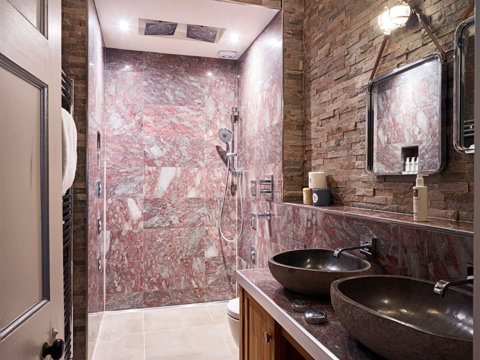
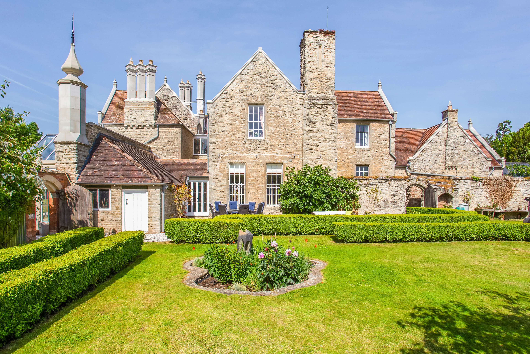
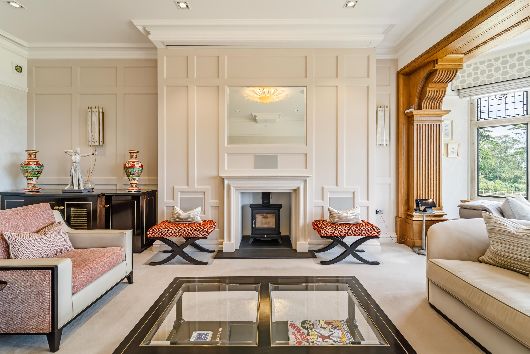
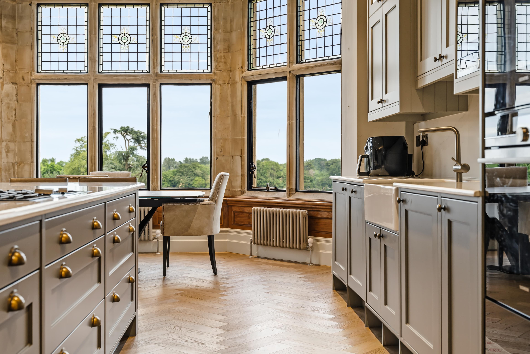
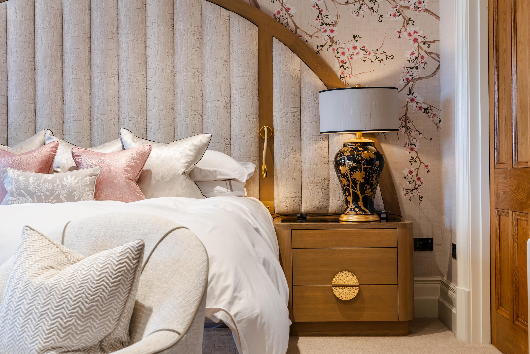
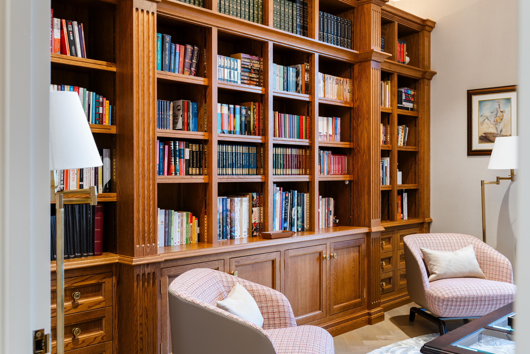
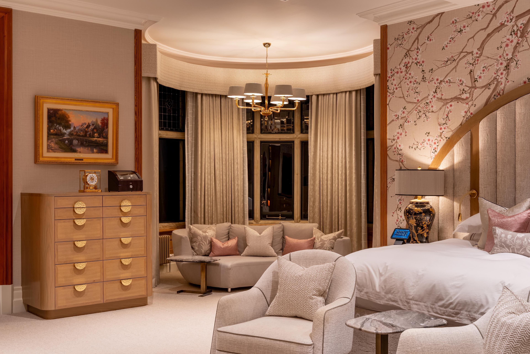
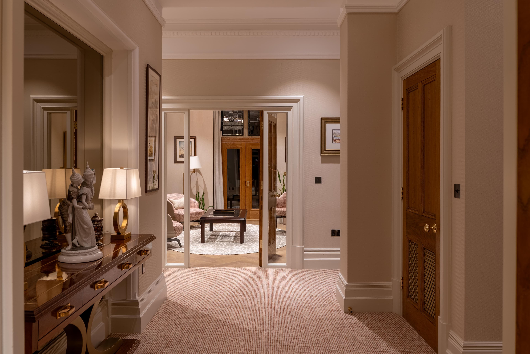
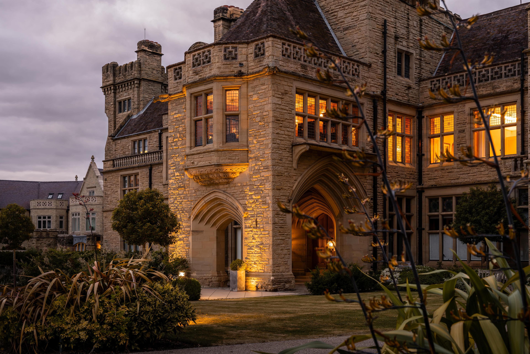
Behind its handsome early Victorian façade, this six-bedroom villa extends to over 3,300 sq ft, close to the open green spaces of Clapham Common and the village atmosphere of Abbeville Road. Restored in 2014, the house combines soaring ceilings, intricate cornicing, five Neville Stevens fireplaces and 19th-century herringbone flooring by Drummonds with modern infrastructure discreetly built in throughout. Tall sash windows draw natural light deep into the interiors. A broad flight of steps rises to the raised ground floor, where the double reception room spans much of the level, a natural setting for entertaining. A separate study occupies the bay-fronted room to the front of the house. The lower ground floor is built around a bespoke Plain English kitchen with integrated appliances, a pantry and generous preparation space. A formal dining room alongside opens directly onto the garden, and antique York stone flooring runs throughout the level, continuing past the threshold into the garden. A utility room, shower room and versatile gym or guest suite complete the accommodation here. The principal bedroom occupies the first floor, with a walk-in wardrobe and a beautifully appointed ensuite bathroom, alongside a second double bedroom and further bathroom accommodation on the same level. Three further bedrooms and a family bathroom fill the floor above, giving flexibility for guests, growing families or those working from home. The 2014 restoration brought Cat 6 cabling, a Bose speaker system, video entry, advanced lighting controls, solar panels, underfloor heating, integrated telecommunications and Banham-operated security and fire protection systems. Redesigned by award-winning landscape designer Daniel Back, the gardens are among the house's defining features. Mature trees frame the house and provide year-round privacy, while expansive lawns and terraces create several distinct spaces for entertaining and relaxation. Integrated lighting, power, Wi-Fi and hot water connections have been installed throughout. Off-street parking is available, with a nearby garage to rent by separate arrangement.
Approximate Internal Area
3,387 sq ft • 314.66 sq mNorthbourne Road sits within one of Clapham's most sought after residential addresses, close to the open green spaces of Clapham Common and the village atmosphere of Abbeville Road. Independent cafés, restaurants, boutiques and pubs are all within easy reach, while excellent transport connections provide swift access to the City, the West End and beyond.
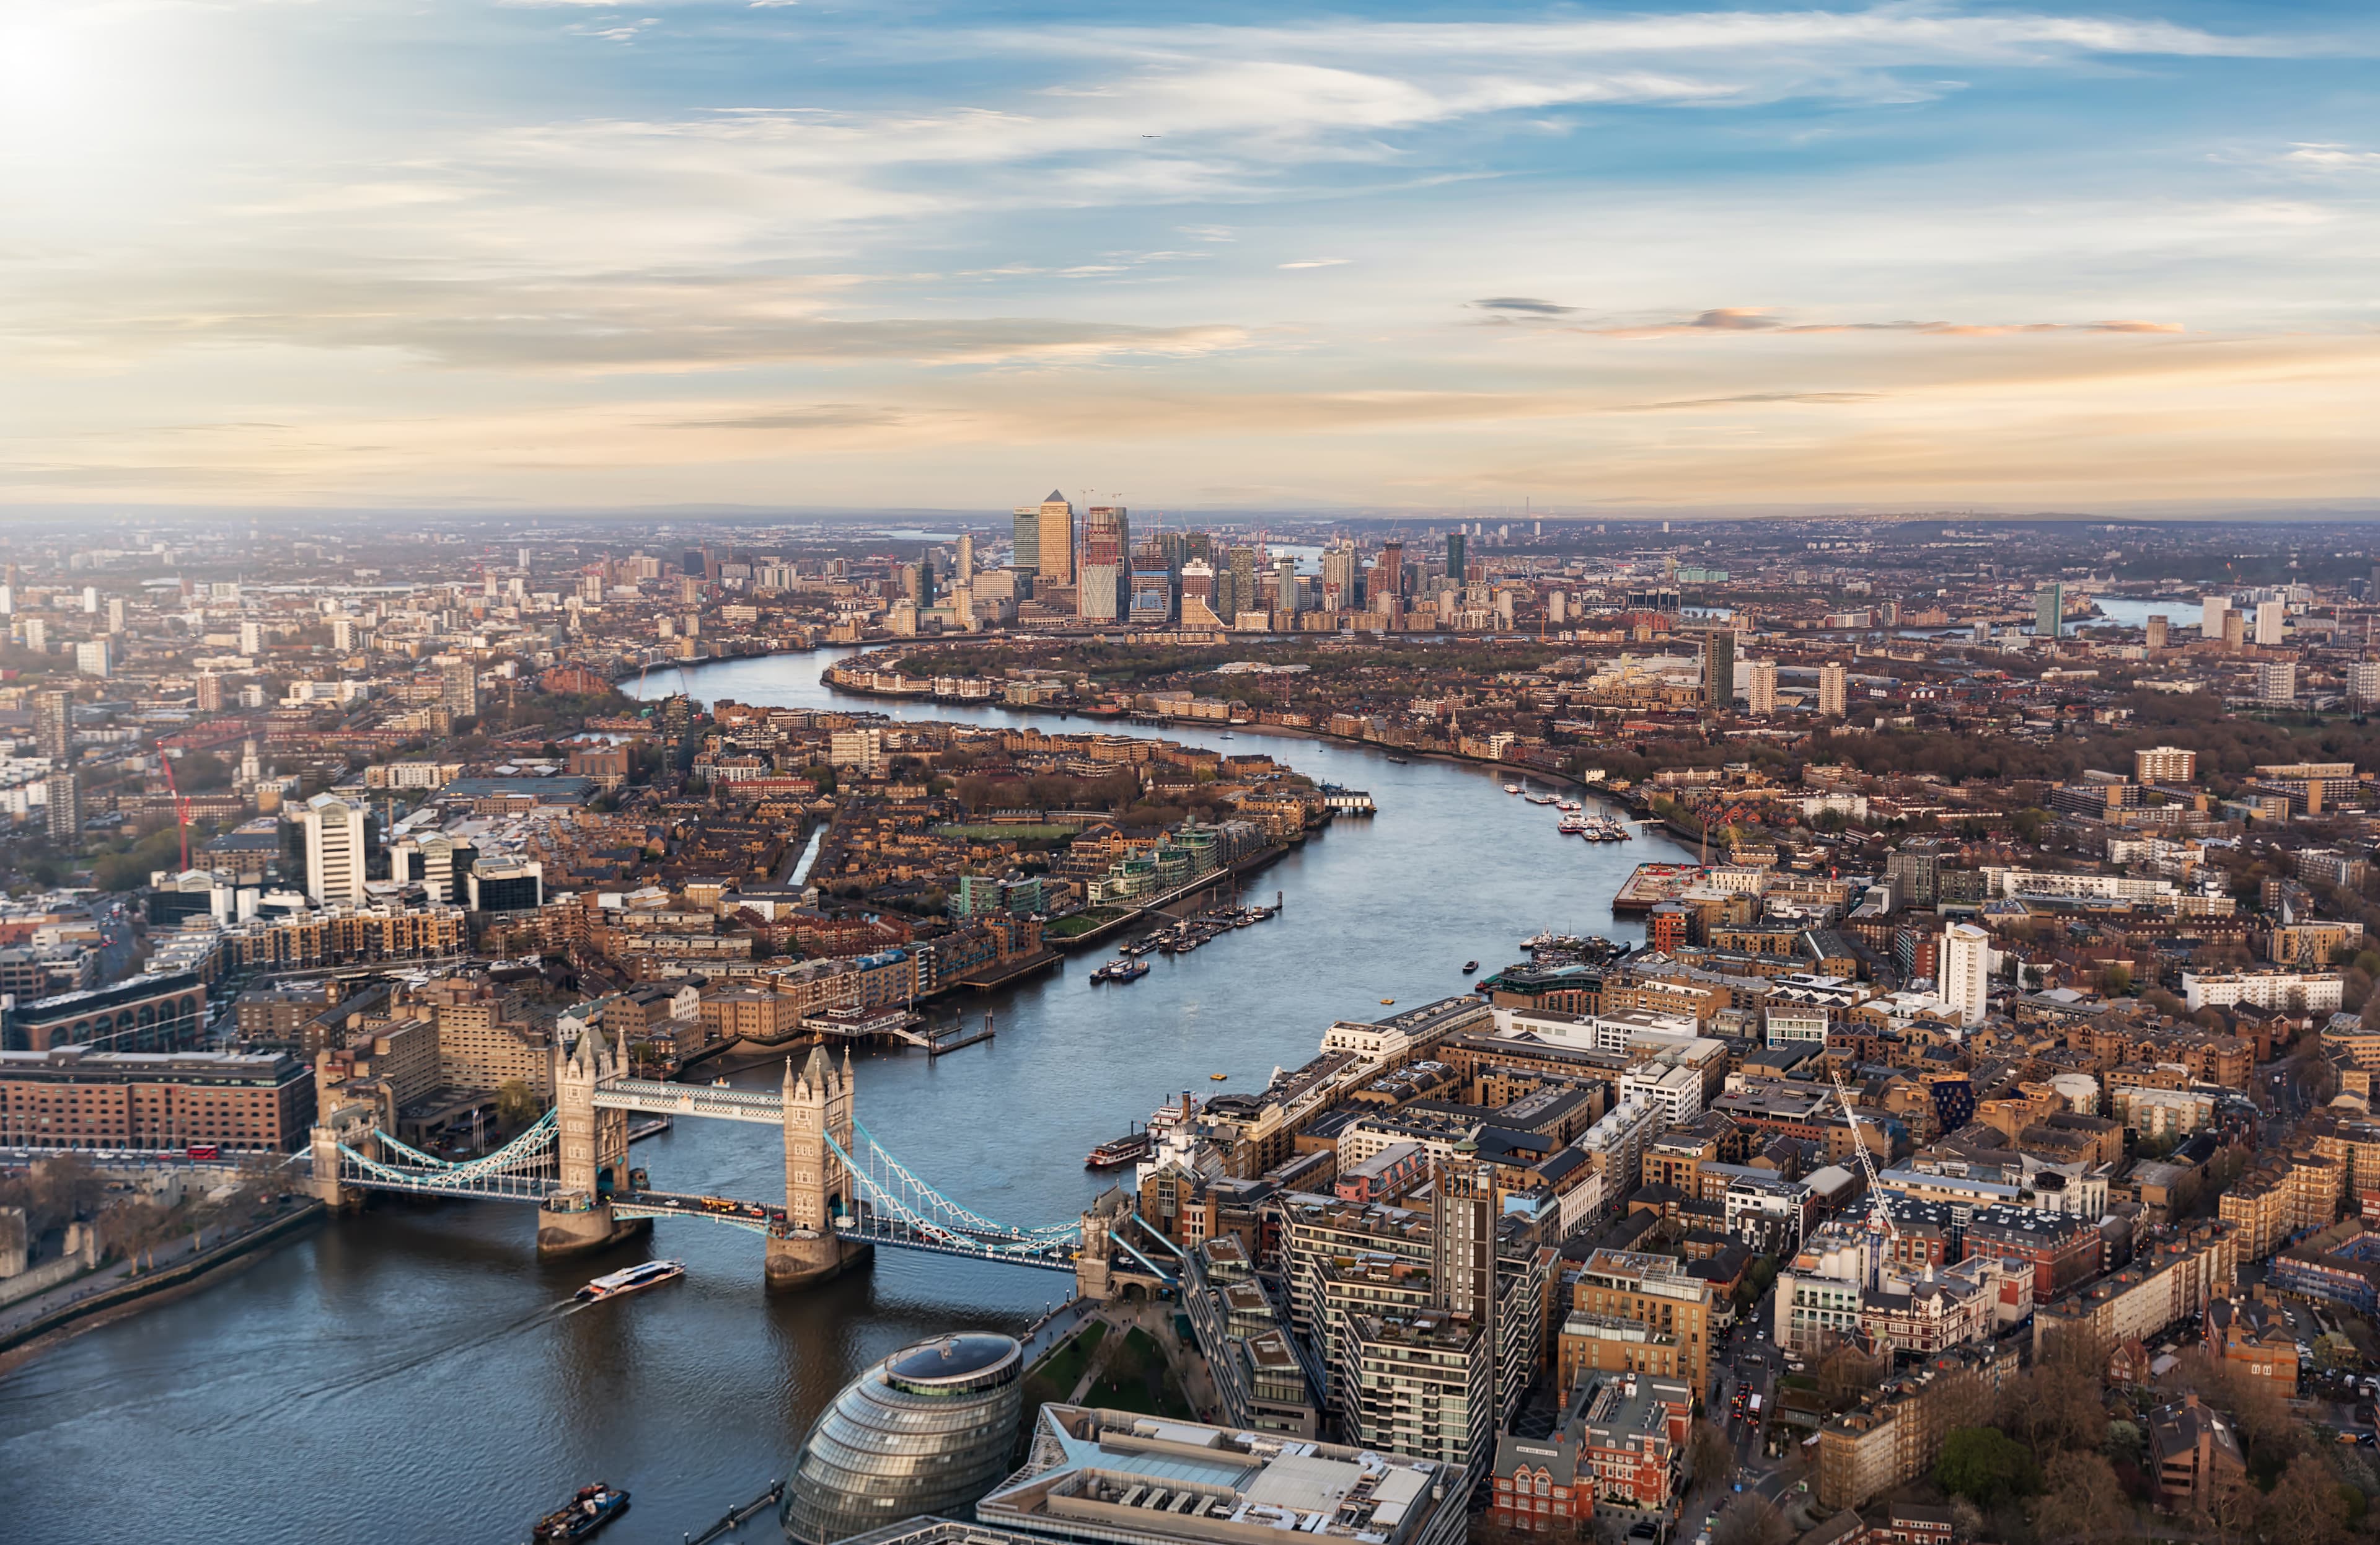
Defined by culture, heritage and commerce
One of the world's great cities, London carries centuries of royal heritage alongside a dynamic and constantly evolving culture. Iconic landmarks, royal parks and the River Thames frame its landscape, while Michelin-starred restaurants, private members' clubs and designer boutiques set the tone for its social life. Six international airports and one of the world's most extensive rail and underground networks place it in a league of its own for connectivity.
We aim to ensure property details are reliable, but this cannot be guaranteed. Prime Property gives no guarantee, warranty, or representation as to the accuracy of details, including floorplans and photographs. The details are for guidance only, should not be treated as statements of fact, do not form part of any offer or contract, and are supplied by the listing agent, who remains responsible for their accuracy. Buyers should conduct their own due diligence, verify all details independently, and direct enquiries to the listing agent before acting.
.jpg&w=3840&q=75)
.webp&w=3840&q=75)