Alfold Road
Godalming, Surrey
Beds
6
Baths
4
Sq Ft
8,945
Guide Price
£3,250,000
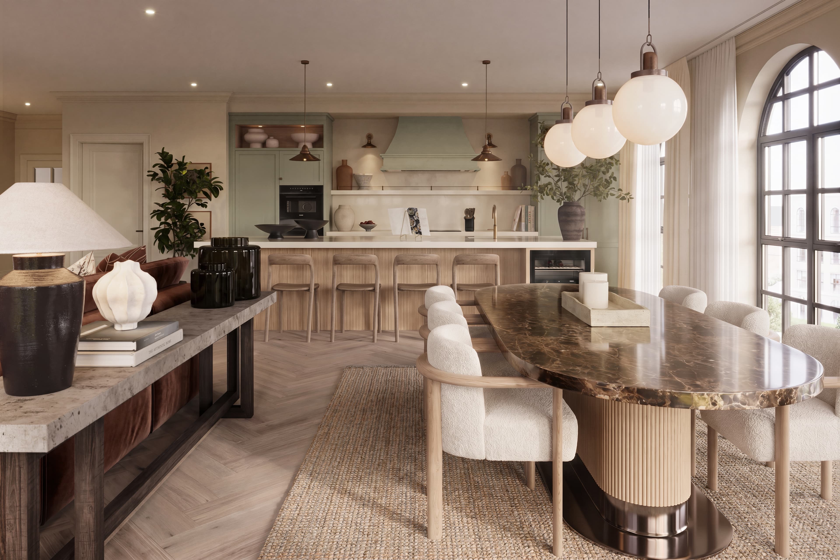
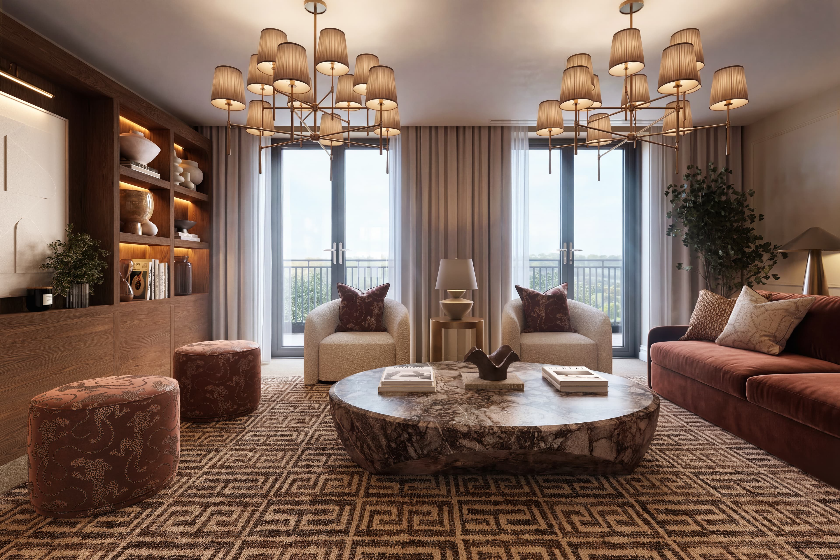
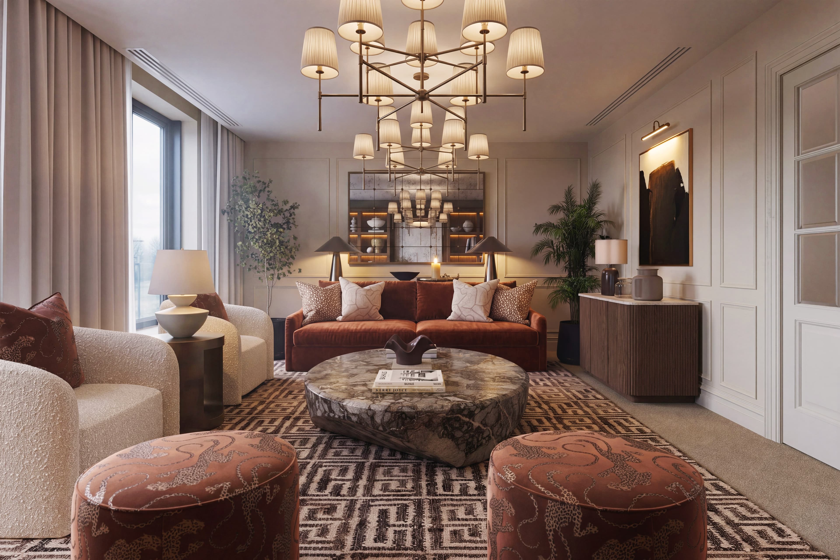
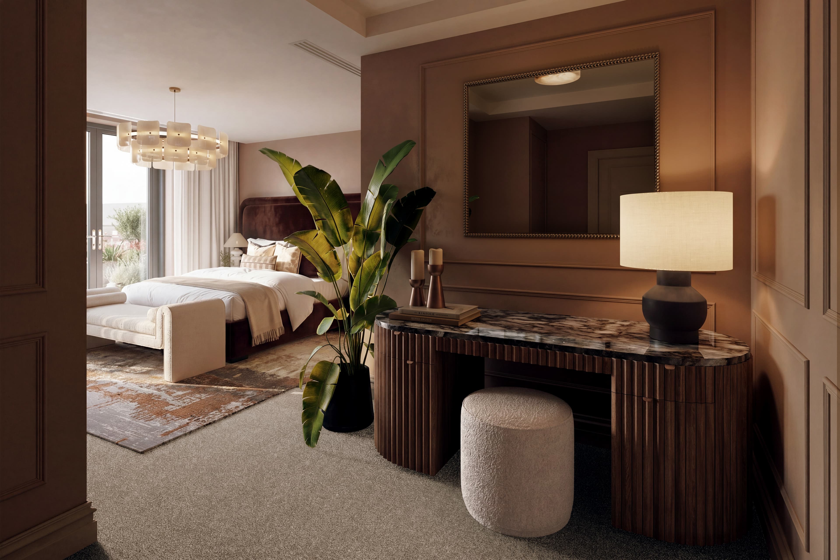
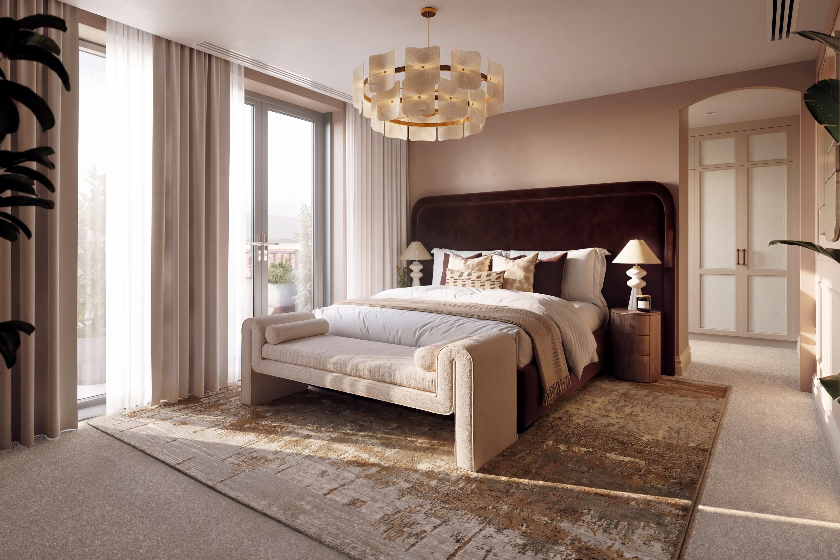
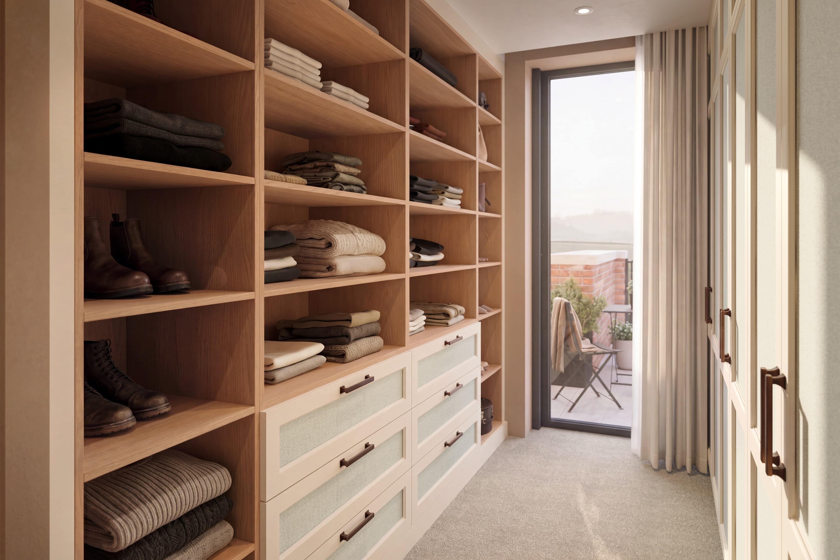
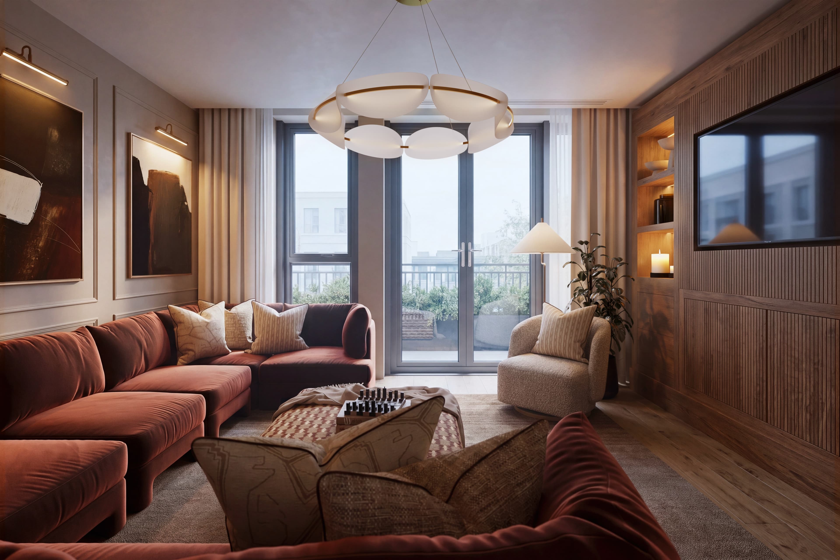
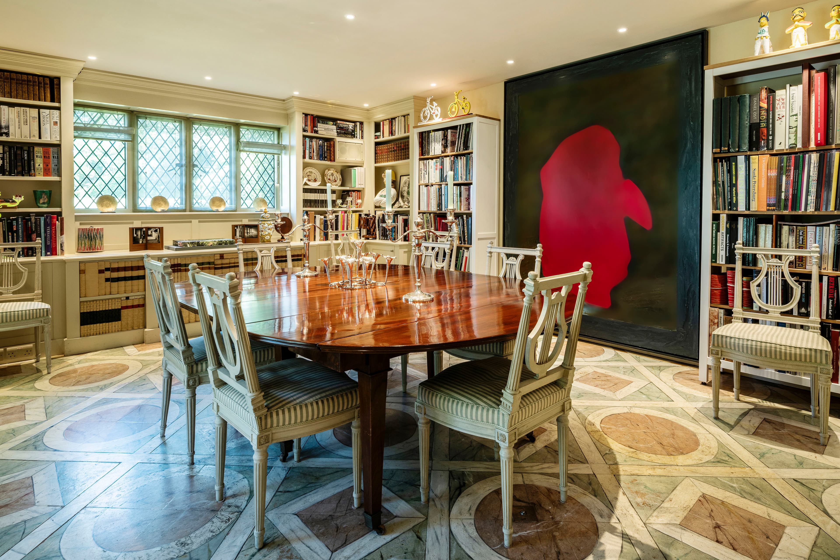
Across from the open green spaces of Barnes Common, this Art Deco house extends to over 5,100 sq ft across three floors. Inside are three reception rooms, a kitchen and dining room arranged around a central island, and five bedrooms, three with their own bathrooms. Behind electric gates, a sweeping driveway provides generous off-street parking, while a landscaped garden with a swimming pool lies to the rear. A broad entrance hall leads to the principal reception rooms. The main reception room runs across the rear of the house, with a dual aspect and double doors to the garden. Pocket doors connect it to a second reception room, which also opens onto the garden, so the two can be opened up for larger gatherings or closed off for more intimate occasions. To the front, a third reception room is fitted with bespoke cabinetry and display shelving. The kitchen and dining room sits at the rear of the house, arranged around a substantial central island with a breakfast bar. Stone worktops, integrated appliances and extensive storage are fitted, and large windows look out over the garden. A pantry, utility room and boiler room lie alongside, and an original basement, reached from the entrance hall, provides further storage. The principal bedroom suite occupies much of the first floor, with a fully fitted dressing room and its own bathroom. Two further double bedrooms share a family bathroom on this level. On the second floor are two additional bedrooms, both with fitted wardrobes and ensuite bathrooms, alongside eaves storage. At the rear, the landscaped garden extends to approximately 118 ft. A broad York stone terrace sits beside the house, overlooking an expansive lawn framed by mature planting, established trees and professionally planted herbaceous borders. At the centre of the garden, a family-sized swimming pool gives it the feel of a private country house. To the front, electric gates open onto a sweeping driveway with generous off-street parking.
Approximate Internal Area
5,147 sq ft • 478.17 sq mQueens Ride is one of Barnes' most sought-after residential addresses, a peaceful road with Barnes Common directly on its doorstep. The village centre, with its independent cafés, restaurants, pubs and boutiques, is within easy reach, while the Thames towpath and Richmond Park are close by for time outdoors. Schools in the area include St Paul's School, The Harrodian and The Swedish School.
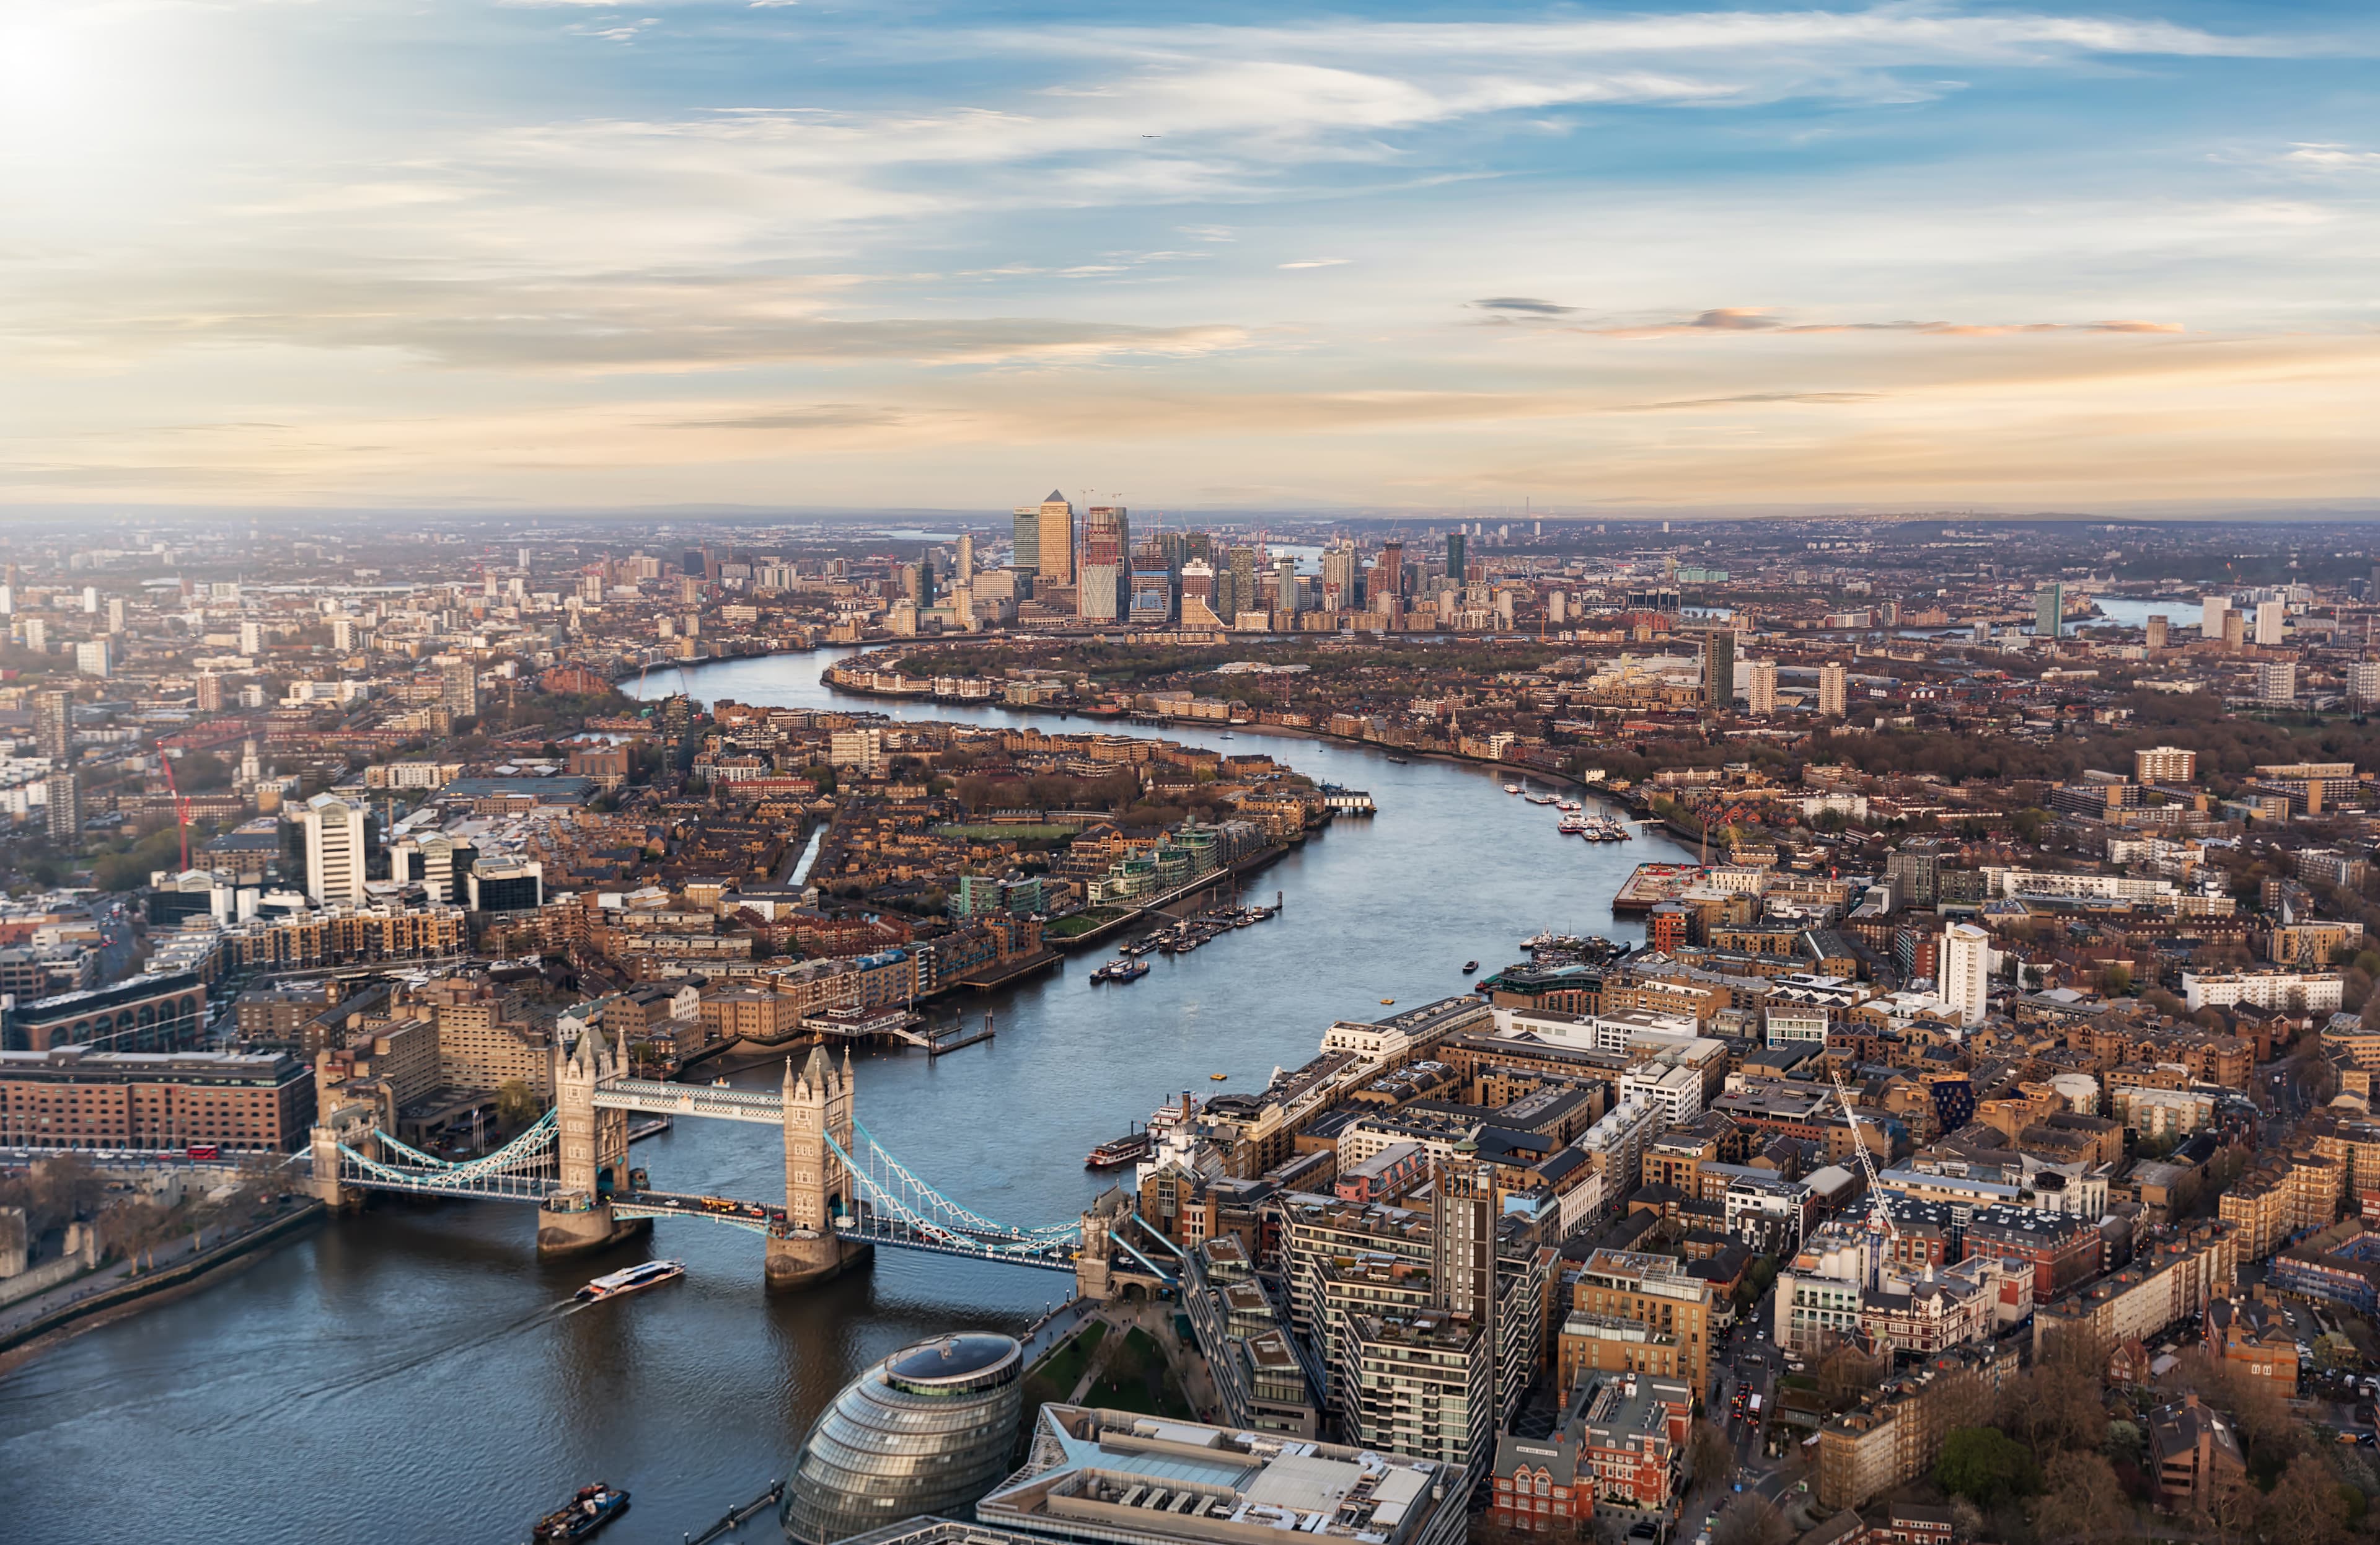
Defined by culture, heritage and commerce
One of the world's great cities, London carries centuries of royal heritage alongside a dynamic and constantly evolving culture. Iconic landmarks, royal parks and the River Thames frame its landscape, while Michelin-starred restaurants, private members' clubs and designer boutiques set the tone for its social life. Six international airports and one of the world's most extensive rail and underground networks place it in a league of its own for connectivity.
We aim to ensure property details are reliable, but this cannot be guaranteed. Prime Property gives no guarantee, warranty, or representation as to the accuracy of details, including floorplans and photographs. The details are for guidance only, should not be treated as statements of fact, do not form part of any offer or contract, and are supplied by the listing agent, who remains responsible for their accuracy. Buyers should conduct their own due diligence, verify all details independently, and direct enquiries to the listing agent before acting.
.jpg&w=3840&q=75)
.webp&w=3840&q=75)