Alfold Road
Godalming, Surrey
Beds
6
Baths
4
Sq Ft
8,945
Guide Price
£3,250,000
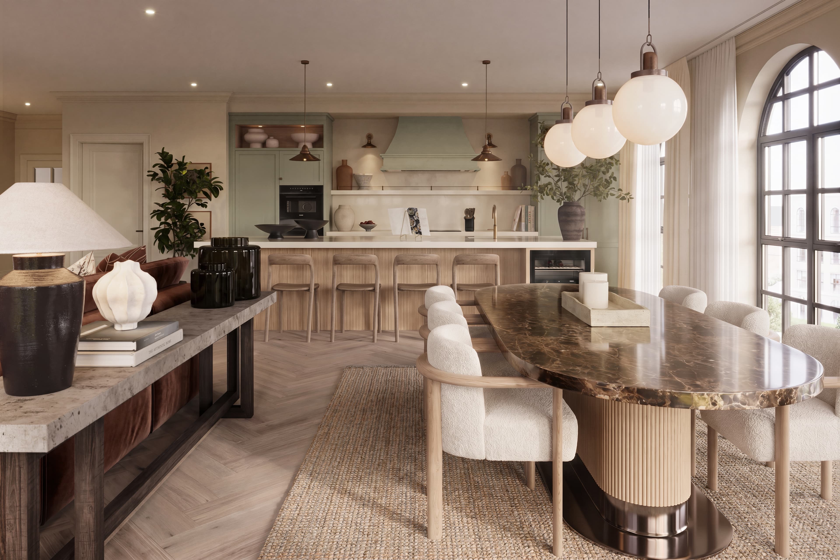
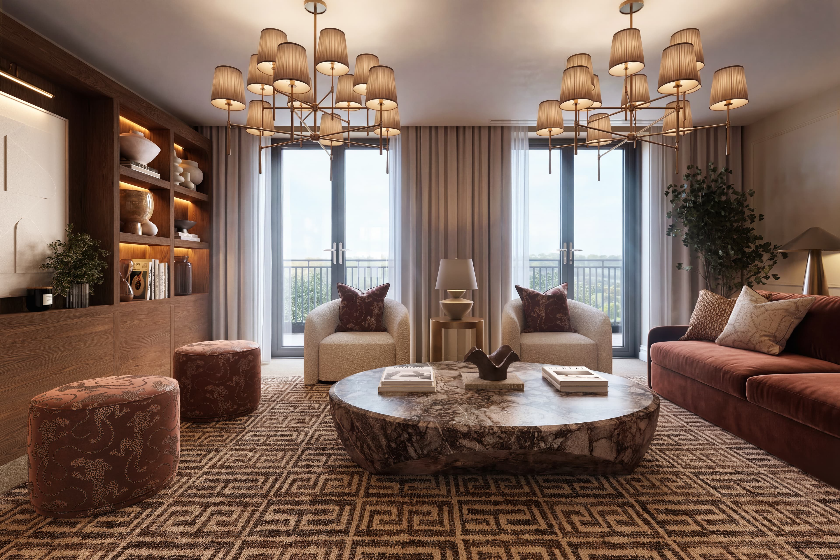
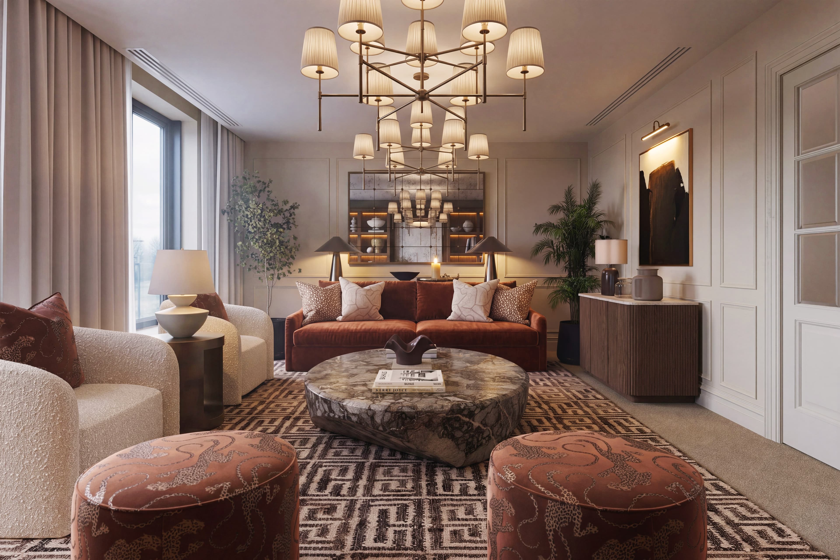
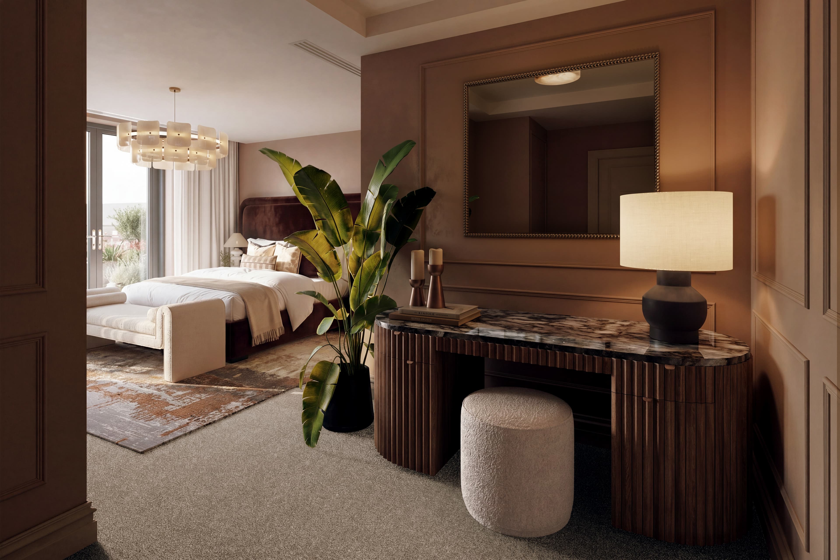
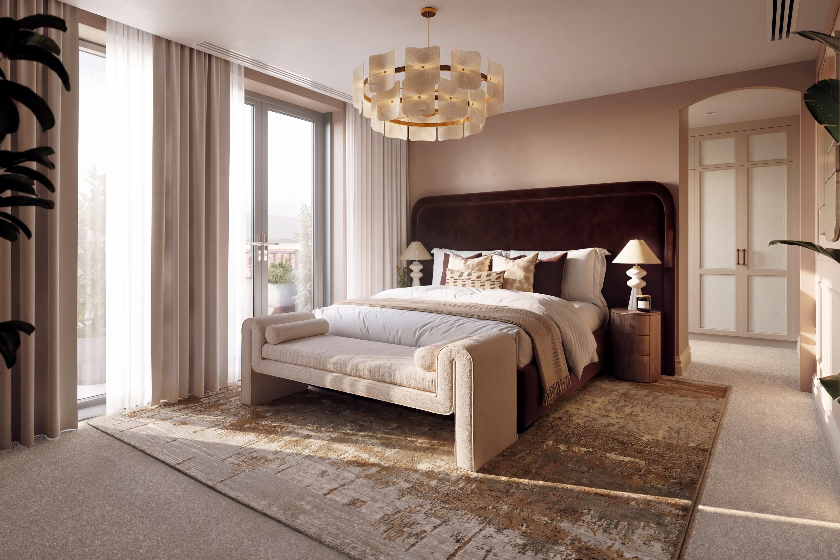
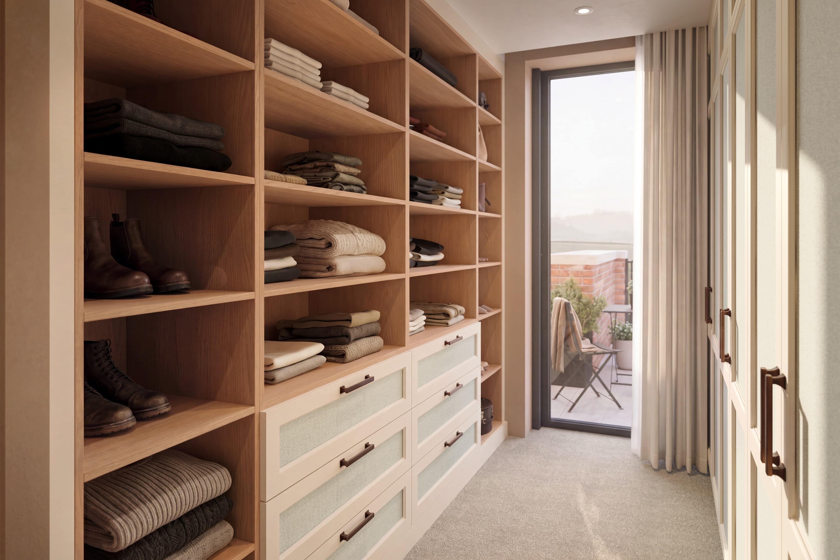
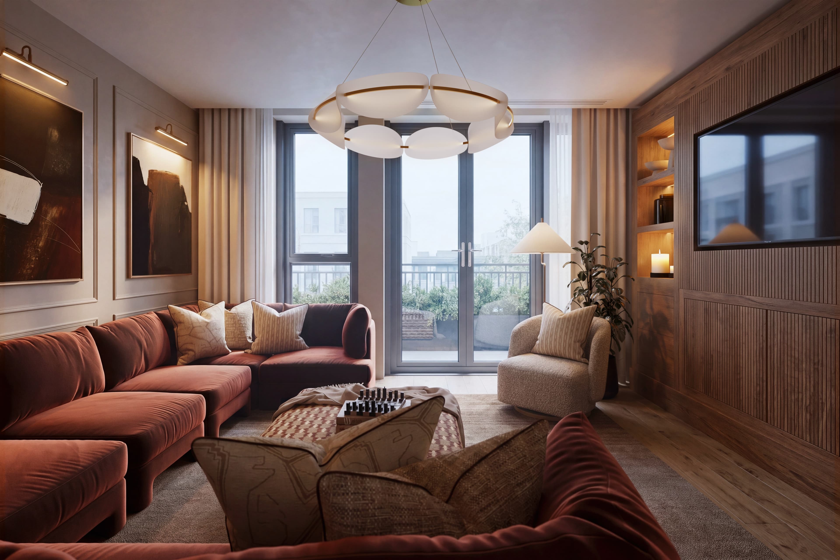
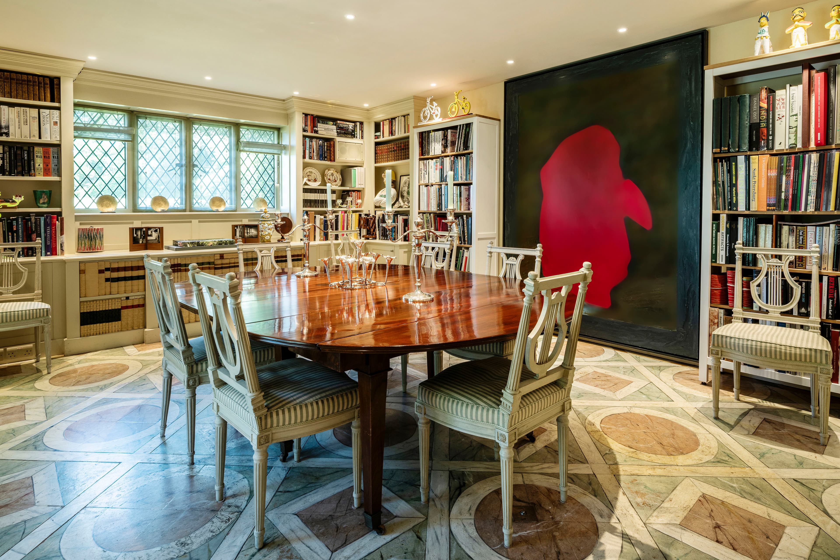
Set within approximately 34 acres overlooking the Malvern Hills, Chambers Court is a Grade II listed country house with almost 1,000 years of history behind it. The visitor book signed in 1891 by Mary of Teck, who later became Queen Mary, offers a glimpse into that past. Extending to more than 11,000 sq ft, the house has been meticulously restored by the current owner back to its full glory, in cooperation with local planning and conservation authorities, and is offered with no onward chain. Approached via a 400m driveway through rolling grassland and under a canopy of mature trees, the house reveals itself gradually, its west-facing frontage looking directly towards the Malvern Hills. Views shift with the light throughout the day, and sunsets across the hills are a defining feature of the setting. Inside, three formal reception rooms arrange themselves around a central entrance hall with sweeping staircase. The drawing room faces the gardens through a large bay window; the sitting room and large dining room, which can seat more than twenty, face west towards the hills. In summer, sunsets over the Malvern Hills and pink sky behind make for a stunning backdrop; in winter, a large fireplace ensures the room is full of warmth and atmosphere. The kitchen and breakfast room runs through to the garden room and orangery, with zonal underfloor heating. Seven bedrooms occupy the first floor, including a principal suite with large bay window, dressing room and en-suite. Grohe fittings feature throughout. The upper floor provides three further king-size bedrooms, a family shower room and a 4K Dolby Atmos cinema room. Part of the first floor can be configured as a self-contained apartment. A Control4 home automation system manages music, heating, security and lighting throughout. To the side of the house, a courtyard provides a triple garage, storage sheds and an EV charging point. Outside, a Victorian walled garden shelters walnut and peach trees, figs, vines, soft fruit bushes and boxed hedge pathways offering a secluded and enjoyable space. The wider grounds are largely laid to paddock, currently grazed and managed by a local farmer, with a tennis court, west-facing hot tub terrace and two areas of private woodland completing the estate. Short and long countryside walks are immediately accessible without the need to get in the car, including to the local pub.
Approximate Internal Area
11,087 sq ft • 1,030.02 sq mLongdon sits on the Worcestershire and Gloucestershire border, with the Malvern Hills to the west and open countryside in every direction. The village is well regarded for its rural setting, while nearby Upton upon Severn and Tewkesbury provide everyday amenities, independent shops, restaurants and cafés. Malvern offers further retail, cultural and leisure facilities, while Cheltenham is within easy reach for shopping, dining, festivals and sporting events. The area is also well served by a number of highly regarded independent and state schools. Despite its rural setting, Chambers Court is well connected. The M50 and M5 provide access to Birmingham, Bristol and the wider motorway network, while Worcester and Cheltenham offer rail services with connections to London Paddington. For private aviation, Gloucestershire Airport is approximately 15 miles away in Staverton. Both Heathrow and Birmingham airports are also accessible for domestic and international travel.
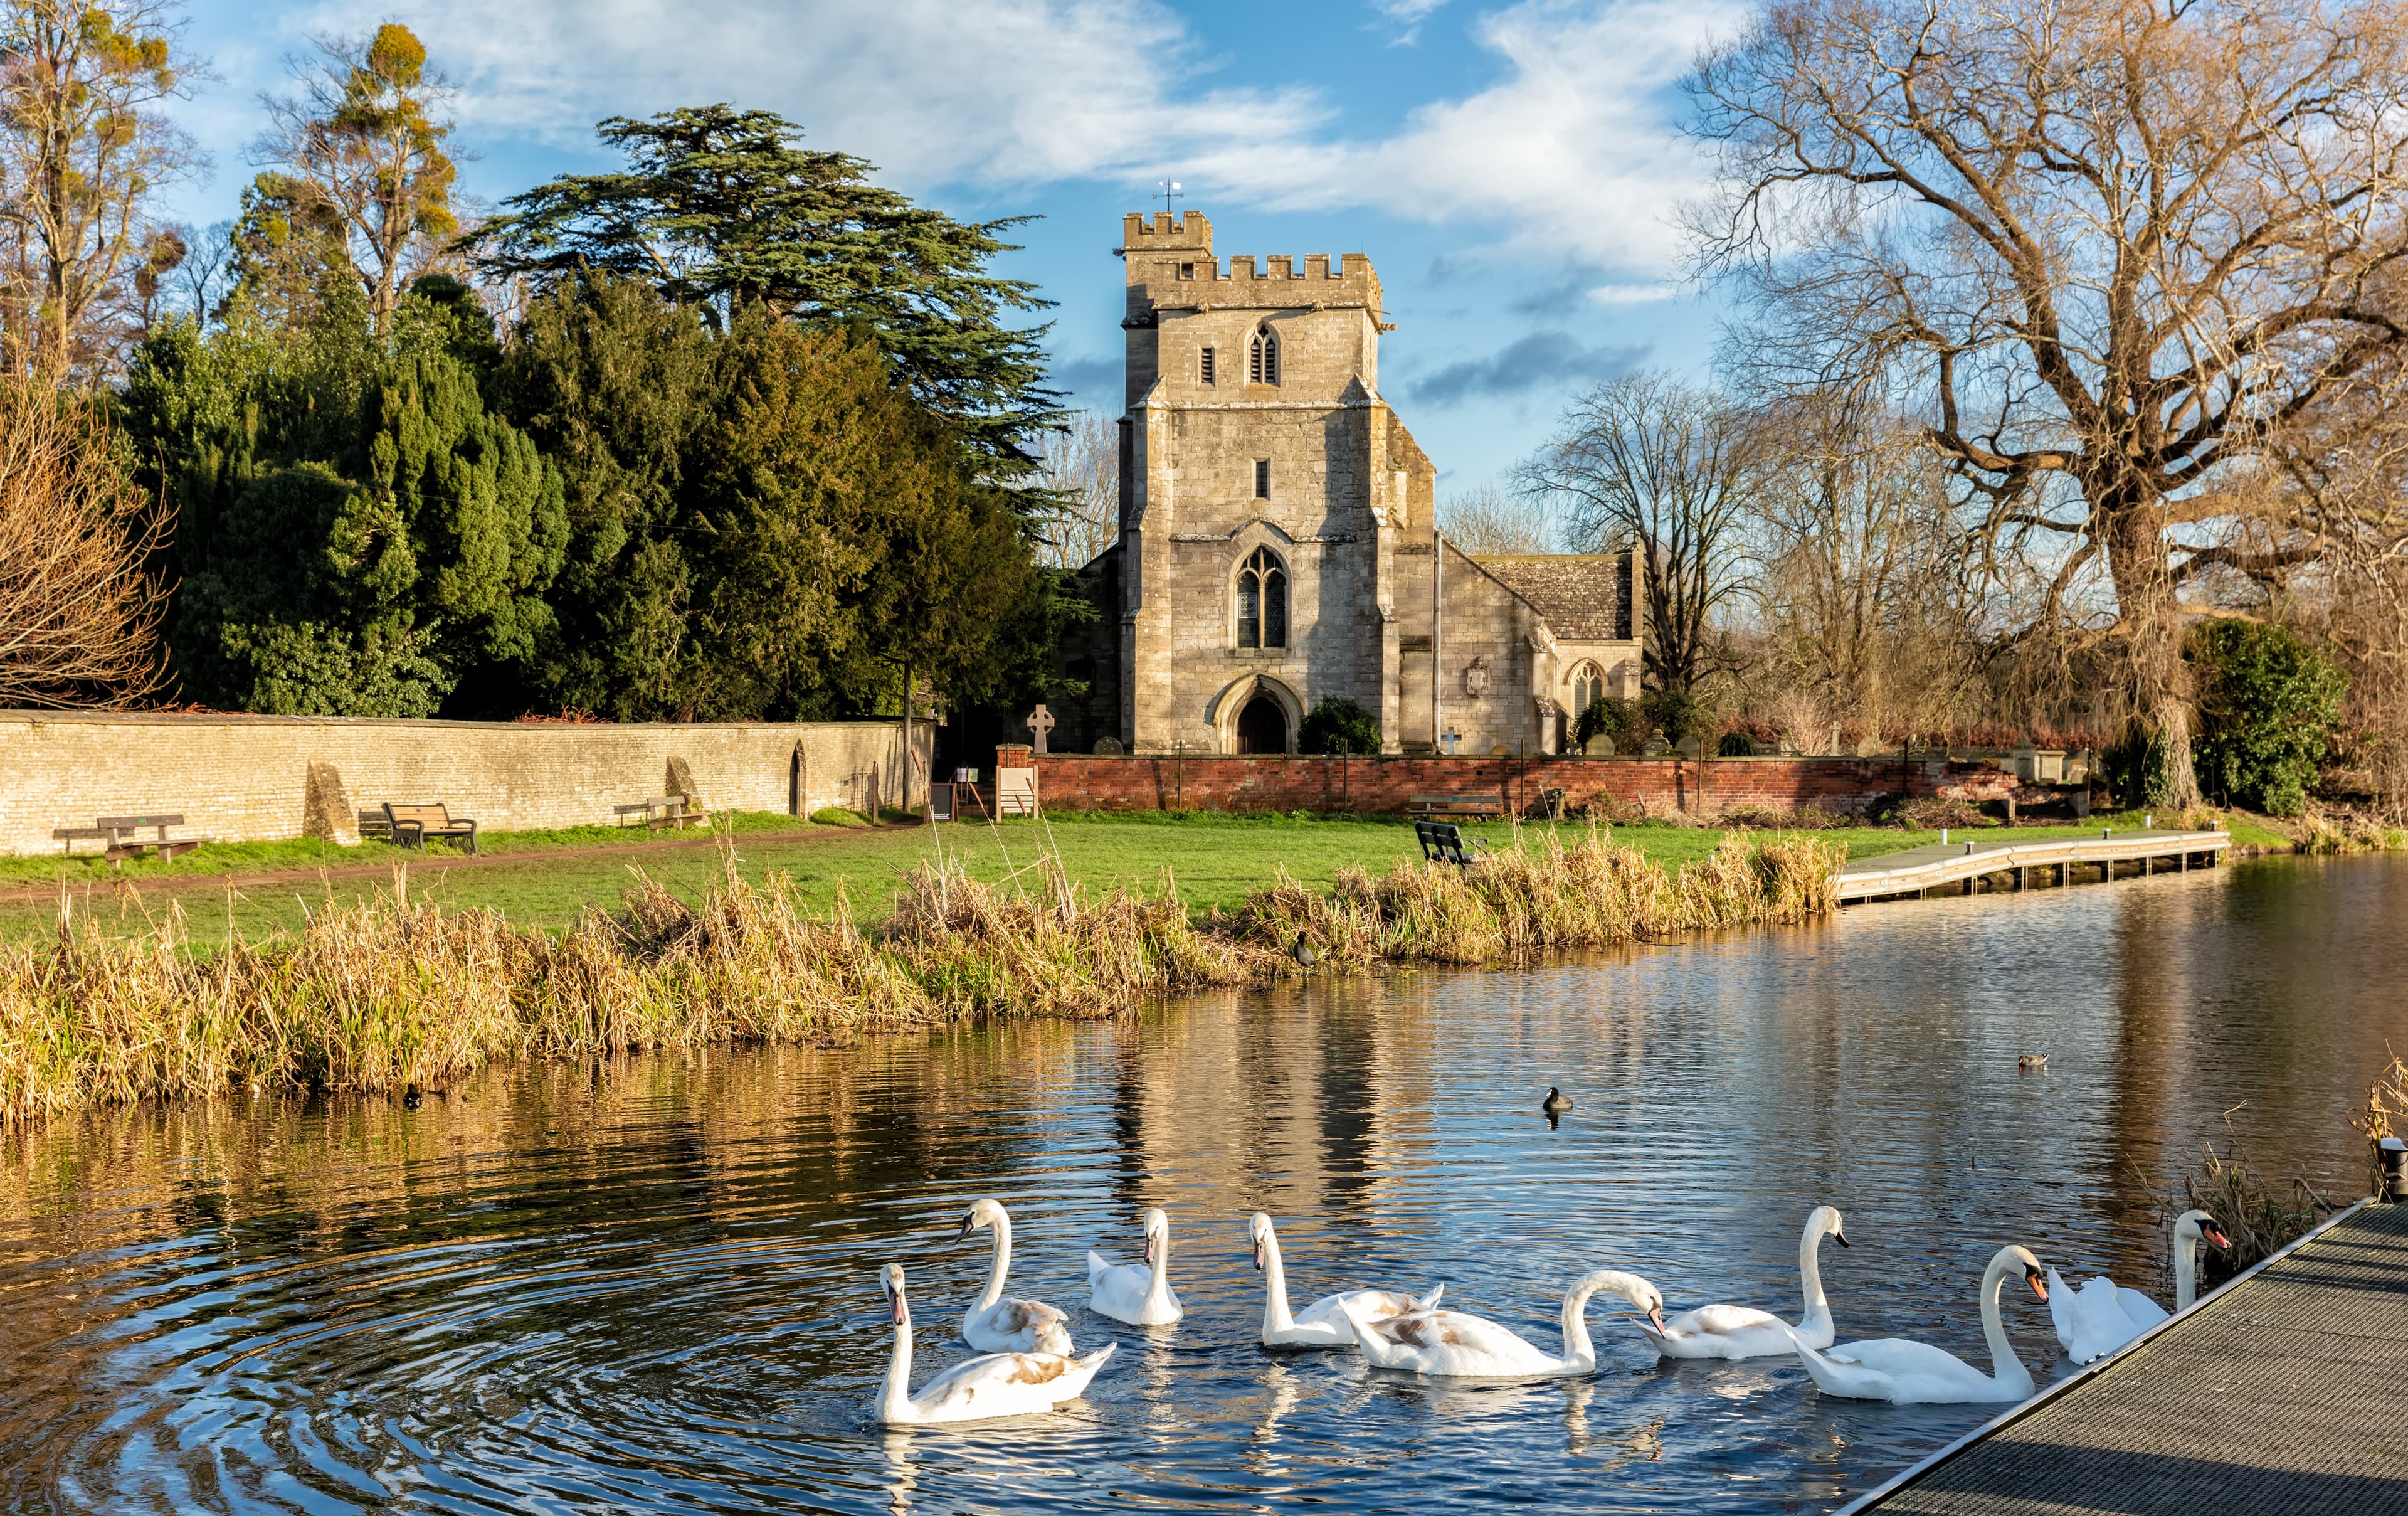
Rolling countryside, Cotswold villages and breathtaking views
Gloucestershire contains some of the most recognisable countryside in England. Stone market towns including Cirencester, Tetbury and Bourton-on-the-Water sit within a landscape of wide valleys, ancient woodland and open farmland that draws buyers looking for something more permanent than a weekend visit. Schools are strong, the food scene is well established, and the county is served by regular trains into London Paddington.
We aim to ensure property details are reliable, but this cannot be guaranteed. Prime Property gives no guarantee, warranty, or representation as to the accuracy of details, including floorplans and photographs. The details are for guidance only, should not be treated as statements of fact, do not form part of any offer or contract, and are supplied by the listing agent, who remains responsible for their accuracy. Buyers should conduct their own due diligence, verify all details independently, and direct enquiries to the listing agent before acting.
.jpg&w=3840&q=75)
.webp&w=3840&q=75)